Showing posts with label Constructions And Buildings. Show all posts

Friday, December 2, 2016

Singapore puts drone plans in motion-

Singapore is looking to expand its use of drones to support public services, for instance, to help monitor dengue-ht areas and construction sites.

The Ministry of Transport announced on Tuesday that it had awarded a main contract for the deployment of unmanned aircraft systems (UAS), or drones, to three key vendors, from which government agencies would then approach to deploy the technology. This "master contract" arrangement would allow for economies of scale, said the ministry, adding that more public agencies were expected to conduct pilots using drones to support their daily operations.

The Civil Aviation Authority of Singapore would administer the two-year master contract, which would end October 31, 2018.
Aetos Security Management and Avetics Global had been selected to offer both tethered and non-tethered drone services, while CWT Aerospace Services would deploy non-tethered drone services, said the transport ministry, which had called for the tender in April.
It described a non-tethered UAS as a drone that could take flight without any attached cables, while a tethered system would require the use of cables attached to the device. Tethered systems would have access to power supply and be able to send and receive data.
The Transport Ministry in February had unveiled plans for more than 25 use cases in which the public sector could tap drones. Singapore's Maritime and Port Authority, for instance, could deploy UAS from its patrol boats to respond to marine incidents including oil spill surveillance and support for search and rescue operations. Codenamed Water Spider, the drone in such use cases would improve operational efficiency during such emergency situations and complement traditional use of helicopter flights and satellite images.
The National Environment Agency also would use drones to support dengue control initiatives, such as monitoring roof gutters to ensure these were not clogged. In addition, a UAS could be used to deposit bacillus thuringiensis israelensis larvicide into roof gutters and exterminate mosquito larvae.
According to the Transport Ministry, the Land Transport Authority would expand ongoing trials at 10 work sites involved in the construction of Singapore's subway Thomson-East Coast Line, including Upper Thomson, Orchard, Marina Bay, and Havelock. The pilots were expected to run for up to a year.
Here, the drones could be deployed to study construction work, such as excavation and onsite traffic flow.

Wednesday, November 23, 2016

How to Keep Buildings From Killing Hundreds of Millions of Birds a Year

ARCHITECTS’ GROWING AFFINITY for glassy buildings has given the world better views, more natural light, sexier skylines—and a lot of dead birds. The US Fish and Wildlife Service estimates about 750 million birds perish annually flying into glass façades, which can be hard to distinguish from open airspace. The problem is so bad in some places that skyscraper owners hire workers to remove expired birds from the bottoms of their buildings.


Guy Maxwell, a partner at New York-based Ennead Architects, is on a mission to mitigate this fowl holocaust. A bird lover his entire life, he first became aware of architecture’s deadly impact on avifauna 15 years ago, shortly after the completion of his firm’s Rose Center for Earth and Space at NYC’s American Museum of Natural History. The enormous glass cube afforded unimpeded views of the spherical Hayden Planetarium within, but was a deadly invisible barrier to birds. Maxwell has been working to protect feathered species ever since.

Working with him is an informal circle of anti-collision advocates that includes members of the American Bird Conservancy, New York City Audubon, New Jersey Audubon, and the Bird Safe Glass Foundation. (“It really takes a gang of merry pranksters to pull this off,” says Maxwell.) Together, they’ve made progress on bird-safe research, bird-safe building regulations, bird-safe glass, and bird-safety awareness, spurring changes that have already had a large, ahem, impact.

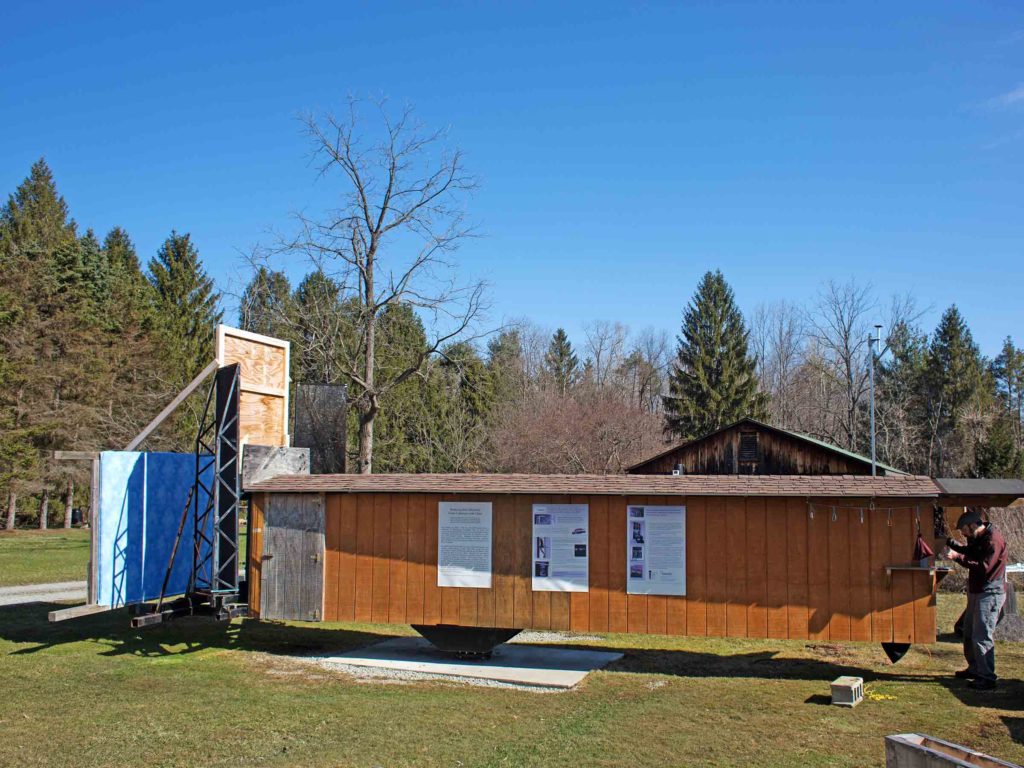
Among their recent accomplishments is the American Bird Conservancy’s creation of two avian research facilities—one at the Powdermill Nature Reserve, about an hour outside of Pittsburgh, the other inside a modified shipping container at the Bronx Zoo. (The Bronx tunnel’s design was overseen, in part, by Maxwell and his colleagues at Ennead’s research-intensive division, Ennead Lab.) Spearheaded by American Bird Conservancy Bird Collisions Campaign Manager Christine Sheppard, these testing tunnels are the only ones of their kind in the US, and allow researchers to investigate which glass treatments and lighting conditions birds will fly toward or avoid. They’ve learned, for instance, that birds won’t try to fly through vertical line patterns that are less than four inches apart, and that line patterns tend to be more effective at preventing collisions than dotted ones.


Using this knowledge, Maxwell, Sheppard, and their confederates have consulted with glass manufacturers like Viracon, Guardian, Bendheim, and Arnold Glas to help produce products like ceramic frit patterns and UV coatings—treatments that are visible to birds and can alert them to the presence of dangerous physical barriers.

The group’s biggest policy achievement came in 2011, when it partnered with the US Green Building Council to launch a LEED pilot credit #55 for incorporating “bird collision deterrence” into new buildings. The goal: Make buildings as visible to birds as possible, through glass technologies, exterior building treatments like screens and louvers, and decreased night lighting levels. Maxwell says it has since become LEED’s most popular pilot credit. Other victories include legislation (initiated by Golden Gate Audubon) in San Francisco, Oakland, and other Bay Area cities establishing citywide bird safe building standards. Mandatory and voluntary ordinances have been passed in New York, Minnesota, and Toronto, as well.
Much of the team’s research is embodied in Ennead’s Bridge for Laboratory Sciences at Vassar College. The bridge-like classroom-cum-laboratory is a case study in bird-safe architecture. Vertical metal sunscreens cover its long, curving façade. Its windows are coated in Arnold Glas’s Ornilux, a UV coating visible only to birds, and various hues of ceramic fritting (the range of colors ensures that the lines are visible to birds from a variety of species).
The concept of bird safety is changing architecture, Maxwell says. Exceptional bird-friendly designs have been completed across the country, from the fritted glass windows of Weiss Manfredi Architects’ Brooklyn Botanic Garden Visitor Center, to AJC Architects’ Tracy Aviary Visitor Center in Salt Lake City, which is fronted by fractured metal screens that keep birds from flying into its windows. “There’s generally an awareness of this problem now,” says Maxwell. “You see architects considering this when before they had no idea it was even a problem.” The public is becoming more aware of the problem, too. New York City Audubon has even created an online portal, called D-Bird, where people can report building-related bird mortalities.
Meanwhile, Maxwell and his band of bird advocates are seeking funding to ramp up their research and advocacy. They would like to build several more labs along the east coast, fight for more bird-safety legislation, and see bird-friendliness become an automatic consideration for architects.
“I’m amazed that there are still many people who don’t realize the enormity of the problem,” Maxwell says.

Thursday, November 17, 2016

Builders battle extreme weather with next-level construction tech

Aerage temperature: 11 degrees below zero. Typical wind speed: 140 kilometers per hour. No roads in or out. Active permafrost that’s either frozen solid or defrosted into mud 3-feet-deep, and polar bears — the earth’s largest land predator — roaming the tundra. It’s Iqaluit, Nunavut on Baffin Island, Canada, and for Edmonton-based Stantec, it’s just another place to build a state-of-the-art international airport.

The History Channel was recently on site shooting for a show about "impossible engineering projects," according to Stantec lead architect Noel Best. "There are only three Sealift Ocean transports that bring material in when the bay is free of ice between August and September, and you can’t build directly on the permafrost or your project will sink during the brief summer thaw," he said.
To complete the impossible build at Iqaluit, Stantec employed a combination of old and new technologies to model building performance, mitigate exposure to extreme climate and optimize the foundation and building envelope that came directly in contact with an unforgiving natural environment.
Stantec isn't alone in the construction industry effort to create more resilient buildings and complete large and complex projects in extreme weather conditions. As international delegates gathered at the COP22 climate summit in Morocco this week to further solutions to climate change, AEC firms are on the front lines of climate resiliency and are leveraging construction technologies to reduce the impact of increasingly frequent extreme weather events.

Water world

Mark Hoekzema, chief meteorologist and director of meteorological operations at Germantown, MD-based Earth Networks — which provides global weather forecasting services to corporate clients for operational strategy and business continuity — said the last 30 years have seen a rise in significant weather events. "For instance, in the Northeast and Mid-Atlantic there has been a 74% increase in rainfall for events categorized as very heavy, and elsewhere the numbers and statistics likewise show that there is something dramatic going on related to climate," he said.

"There is something dramatic going on related to climate"

While Hoekzema acknowledged the worth of COP22 and other conversations focused on climate change mitigation, he stressed the critical role of the construction and engineering sector to safeguard people and property from extreme weather events. "It’s unknown how much humans can do to slow climate change, and we need to prepare for things like sea level rise as much as we are trying to figure out how to stop them," he said.
Los Gatos, CA-based Arx Pax co-founder and CEO Greg Henderson is focused on that task, funneling monetization from the company’s hover-board engine technology into building system technology for developing floodplain real estate by floating super structures on a network of post-tensioned concrete pontoons.

In fact, the Arx Pax SAFE Building System doesn’t merely anticipate flood conditions, it aims to introduce them preemptively via canals, boxed culverts or containment foundations to maximize base isolation and create projects resistant and resilient to both extreme flood and seismic events.
Precast pontoons the size of shipping containers provide a broad, stable base for construction, Henderson said, offering developers a foundation that can handle massive loads while allowing for significant horizontal displacement. When it comes to construction limitations, Henderson pointed to the MS Allure of the Seas cruise ship as an analogy, a 236-foot-tall, 16-story, mixed-use, high-density real estate development that weighs 100,000 tons and sits on a 4-and-half acre site floating in water just 30 feet deep.
By comparison, the SAFE foundation system is designed to float residential, institutional and commercial projects in 3 feet of water, drawing notice from AEC players including Doug Robertson, president of structural engineering firm Daedalus, who said designers and builders in seismically active, flood-prone and coastal areas need to take notice of the technology as a "foundation alternative to ensure long-term sustainability."

Pushing the building envelope

Foundational and building envelope technologies and systems figure significantly into projects confronted with extreme construction environments or designed for extreme climate event resiliency. At the Iqaluit airport build out, Stantec was charged with using windows for over 20% of the building façade to maximize the meager natural light in the Arctic Circle.

"Getting the daylight deep into the building was one of the critical design drivers," Best said. "We did a lot of computer modeling on daylight data to achieve the amount of windows mandated by the client."
Despite the preponderance of glass, thermal issues faced by Stantec on the project involved dissipating building heat rather than retaining it. With the 32,808-square-foot building sitting directly on grade, thermal siphons were required to keep the building heat from melting the permafrost and sinking the entire project into the ground. Below a layer of insulation, 5 miles of piping filled with CO2 capture heat and transfer it to above-ground, 6-foot-high vertical radiators where it condenses back into liquid.
Construction projects even in normal environments may have to eventually retrofit to account for the effects of extreme climate on the building envelope. "We’re already seeing a ton of cladding retrofit and anticipate using more systems like THERM as well as aerial drone imaging for envelope thermal modeling," said Matthew Smith, head of the resilience group at Toronto, Canada-based structural engineering firm Entuitive. "Given higher temperatures, more frequent rain and snow, how all of these glass curtain walls will perform is suspect, and being able to model that performance will be huge."

Wind tunnel and water tank modeling

Based in Gelph, Ontario, engineering and scientific consulting firm RDWI has learning labs in the U.S., Canada, Europe and Asia where firms like Entutive and Stantec are utilizing water tank and wind tunnel test beds to model extreme wind conditions for optimizing lateral building loads or — in the case of the Iqaluit airport project — minimizing snow accumulation that can drift on and adjacent to the roof.

"Being able to model that performance will be huge"

By immersing a scale model of the airport into a water tank and introducing sand and current, the Stantec team was able to determine the need to add snow scoops on the roof to force wind eddies that push snow drifting several meters away from — instead of flush against — the airport’s leeward façade. "It’s very simple technology, but very graphic and visual," Best said.
Smith said contemporary design aesthetics, particularly for urban residential high-rises, are forcing engineering teams to take a closer look at lateral loads in anticipation of both seismic activity and higher winds associated with extreme weather. Wind tunnel testing on scale models has enabled the team in many cases to move from prescriptive to performance-based design models by inputting test data into ETABS and Perform 3D modeling software.  

"A lot of the high-rise engineering in Toronto, New York and London is being driven by wind performance for super tall, super slender towers with small bases," Smith said. "So we really have to model performance under movement."
While much of the technology being applied to extreme climate construction is intended to optimize building performance, contractors and engineers are also relying on systems and equipment simply to keep projects moving in adverse environments in places as germane as Rochelle, IL, where Miami, FL-based Dominion Builders was forced to excavate through 4 feet of snow and frozen ground to keep construction of a 177,000-square-foot hydroponic green house on schedule.
"The build started in October, but by the time design was complete, we were in January with temperatures hitting minus 30 degrees," said Dominion Director of Operations Marc Finch. "We used a network of glycol heaters covered with blankets to thaw 45,000 square feet of ground at a time, and then excavated with a back hoe."
Stantec relied extensively on Autodesk BIM 360 to optimize project team logistics at the Iqaluit airport and keep a consistent and reliable flow of materials that Best described as critical given the geographic isolation of the project. "If you are missing a section of pipe, you can’t go down to the local hardware store," he said. "The planning and coordination of electrical and mechanical through BIM allowed us close coordination in advance so the contactor could do detailed take-offs and avoid cost overruns from having to fly materials to the job site."
Continuity has also become a primary driver of sustainable and resilient design and construction overall, particularly after the devastation of Super Storm Sandy put major corporations on the East Coast either out of business or out of operation for long periods of time. The 2012 storm caused $71.4 billion in U.S. damages, according to the National Oceanic and Atmospheric Administration.
"One of the things that came out of Sandy wreaking havoc on the Northeast was an increased attention on businesses to add extreme weather forecasting and consideration into business continuity plans," said Hoekzema, who added that construction teams are also increasingly looking into "now-casting" for real-time weather information, particularly as it relates to lighting probability at high-rise job sites. 

According to Smith, the resiliency conversation in building design has shifted from determining whether or not a property can sustain an event like Sandy to how quickly the building — particularly hospitals and essential service buildings, but also office and commercial properties — can be back up and running. "So it is designing with that in mind, to help asset owners reduce the risk of their tenants going out of business," Smith said.

How a Georgetown Law Professor Became a Cult Construction Blogger

Wallace Mlyniec, the Lupo-Ricci Professor of Clinical Legal Studies at Georgetown Law School, has devoted his career to defending the rights of young people accused of crimes. He led Georgetown’s Juvenile Justice Clinic for four decades, receiving prestigious awards for his work.

But there’s another side to 71-year-old Mlyniec: He is fascinated by everything to do with buildings. Over the years, as he mentored future attorneys, Mlyniec (pronounced “Milenick”) accrued a vast knowledge of architecture, construction, and Washington lore on the side.
He shares this knowledge in “Construction Notes,” updates about buildings-in-progress that have become cult reading material. The typical note might run eight or 10 pages. It starts with a status report on a construction project on or near the Georgetown Law campus and warnings about noise or other disruptions. Then it plunges into the mechanics of a building technique or a colorful episode in D.C. history. There are lots of links and images and usually a short bibliography at the end. Sometimes research assistants help Mlyniec compile the information.
Between Georgetown students, staff, and Mlyniec’s personal friends, close to 3,000 people receive Construction Notes by email (they’re also posted online). Each one has a title and a theme. Not tempted by “Swamps and Sewers?” Try “Caissons and Slurry Walls.” Then chase it with “Caissons and Slurry Walls II.”
Although his writing is full of technical arcana, Mlyniec doesn’t get bogged down in that. He ranges across centuries and continents in his descriptions of how pile drivers work or why builders celebrate “topping off” a new structure (answer: the tradition comes from ancient tree-topping ceremonies to appease the gods).
“He has this uncanny knack for pursuing a question in a way that is just so interesting,” says Judith Areen, a Georgetown Law professor and the school’s former dean. “I can still remember one of his early notes on concrete. Who ever thought about concrete? He went back to how it was developed in ancient times.”
Mlyniec, who lives on Capitol Hill, grew up in the suburbs of Chicago. He remembers taking the L downtown as a boy to look at buildings. (“If you grow up in Chicago, you can’t ignore the architecture around you.”) He went to college at Northwestern and watched as workers filled in a lake for a campus expansion. But he put that interest on hold as he embarked on law school at Georgetown and then an academic career.
In 1973, Georgetown Law hired him as its first-ever clinical instructor. Two years earlier, the small school had moved into a building, McDonough Hall, off New Jersey Avenue NW, in a neighborhood east of downtown that all but the Salvation Army and flophouse hotels deserted. (The Georgetown Law Center is separate from the undergraduate campus, and not in Georgetown at all.)
The school grew, and before long, McDonough was overcrowded. Mlyniec joined the committee to plan for a larger campus. His interest in buildings was renewed.
At first, he channeled it into professional validation. This was the era when the legal establishment sniffed at clinical law as intellectually unserious, hippie do-gooderism. Clinical faculty were working in spillover space off-campus. Mlyniec realized they needed to be on campus to win respect. “The law school would not accept clinical faculty unless they could see us,” he says. (By 1989, his clinic had settled into an expanded McDonough Hall.)
Mlyniec had a big hand in the campus that grew around him, becoming the law school’s point person for architects and construction managers. “I think in another life, he would have become an architect,” Areen says. He started writing Construction Notes in 2002, chronicling the build-out of the school’s international law and sports centers.
Originally, the idea was simply to alert people to inconveniences during construction. There was going to be noise early in the morning, and students and professors would be annoyed. “In order to keep a lid on the complaints, I thought this was a good idea,” he recalls.
So he started writing. “Everything just exploded after that,” he says. “I couldn’t put my pen down.”
As the notes became more ambitious, people from as far afield as Indiana and California asked to be added to his mailing list. In 2006, a small press managed by one of Mlyniec’s friends published a collection of the notes as a book. Mlyniec describes this period as probably the happiest years of his life.
Building the two campus centers was a major enterprise. But those structures seem like baubles compared to Capitol Crossing, the current $1.3 billion project to erect a seven-acre deck over a sunken stretch of I-395 between 2nd and 3rd Streets NW, from Massachusetts Avenue to E Street, reconnecting the divided East End neighborhood.
Years ago, craving a hands-on role with a major infrastructure project, Mlyniec tried unsuccessfully to embed himself with the team building the new Woodrow Wilson Bridge. Then Capitol Crossing came along—a perfect fit. Mlyniec is Georgetown Law’s liaison with the developers and the city on the megaproject, which won’t be finished until at least 2021.
He has written more than 20 notes on Capitol Crossing, touching on the geology of the Atlantic Coastal Plain; the life of 19th-century Washington politico Alexander “Boss” Shepherd; the invention of the steam-driven steel hammer; and much more.
One note explains that the I-395 ditch next to campus is a remnant of the postwar Center Leg Freeway, which displaced 1,600 residents but was abandoned partway through. Another retraces the journey made by the steel girders that will support the Capitol Crossing deck: from a mill in North Carolina, to a flatbed truck, to a crane, and finally onto columns over the roadway.
Carole Wedge, president of Shepley Bulfinch, the Boston architecture firm that designed Georgetown’s international law and sports centers, says she always learns new things from the notes. When they worked together, Wedge was so impressed by Mlyniec (“his inquisitiveness is really quite remarkable”) that she hired him as a consultant, and he advised on the design of a law school building at Marquette University in Milwaukee.

If you visit Mlyniec on the Georgetown Law campus, he’ll take you to the top of Gewirz Residence Hall, where you can look down on Capitol Crossing. It’s an incredible vista of labor: cranes, backhoes, stacks of lumber and pipes, and workers in fluorescent vests crawling over the site like ants. Not everyone geeks out to this stuff the way Mlyniec does. But his writing unlocks what is easy to forget as we go about our daily routines—that modern city building is pretty awe-inspiring.

“Unless you practice construction or real estate law, you will probably never have a chance to view a project as massive as this so close up,” Mlyniec told readers in a 2015 note, “Pile Driving and Lagging Boards.” “I encourage you to take a few minutes … to step outside and watch the work. This combination of human labor, machinery, and technology shows us the immense capacity of the human imagination.”

Tuesday, November 15, 2016

Tajikistan starts building world's tallest dam for hydro plant

Tajikistan starts building world's tallest dam for hydro plant

DUSHANBE Oct 29 (Reuters) - Tajikistan on Saturday diverted the flow of a major river to start building the world's tallest dam and the main element of the Rogun hydroelectric power plant, a $3.9 billion project which Dushanbe hopes will secure its energy independence.

The Central Asian nation which borders Afghanistan lacks hydrocarbon resources and relies heavily on hydroelectric power, although its neighbours downstream complain that this disrupts their traditional agricultural works.
President Imomali Rakhmon's office said in a statement he attended Saturday's ceremony at which explosions were used to block the main riverbed of the Vakhsh river, paving way for the construction of a 335-metre dam for which Italy's Salini Impregilo this year won a $3.9 billion contract.
Uzbekistan, another former Soviet republic and Central Asia's most populous nation of 30 million, has repeatedly urged Tajikistan not to build Rogun. In order to power the hydro plants, Tajikistan needs to accumulate water during the summer -- when it is needed downstream for irrigation -- and then release it in the winter, causing spring floods downstream.
Highlighting the poor state of Tajikistan's existing energy infrastructure, mostly built in the Soviet era, a malfunction at the country's biggest power plant, Nurek, left most of the country in complete darkness for several hours late on Friday.
The outage also affected production at Tajikistan Aluminium Company, one of the country's main hard currency earners, the firm said on Saturday without disclosing any details.

In a speech broadcast by state television on Saturday, Rakhmon said upgrades at the Nurek power plant would require $700 million. The new power plant, Rogun, will start providing electric power in late 2018, Rakhmon said. (Reporting by Nazarali Pirnazarov; Writing by Olzhas Auyezov; Editing by Stephen Powell)

Why Architecture Is a Career for 'the Young and Childless'

Being a woman in a white-collar job often means navigating office cultures that make it difficult to rise to senior positions. It also in many cases means making some sort of peace with pay gaps, insufficient parental-leave policies, and inflexible hours that are incompatible with society’s expectations about child-rearing.

Female architects feel these burdens particularly acutely. In a study earlier this year, the American Institute of Architects found that female architects largely believe that there isn’t gender equality in their industry, and cited familiar concerns about work-life balance, long hours, and inflexible schedules as reasons for the under representation of women in the field. When The New York Timessurveyed some female architects among its readers in April, one woman noted, “As a new mom, I feel like I must choose between advancing to a principal, or being there for my child.”
Julie Engstrom, an architectural designer, agrees with these representations of the demands of her industry. For The Atlantic’s ongoing series of interviews with American workers, I spoke with Engstrom about her job, the industry’s difficulty with retaining female designers, and how she stays motivated through months-long projects.The interview that follows has been lightly edited for length and clarity.

Monday, November 14, 2016

Survey: Women, minorities missing from architecture leadership

Dive Brief:

  • The American Institute of Architects San Francisco Equity by Design committee released select findings from its 2016 Equity in Architecture Survey and found that women and minorities do not have equitable representation in the profession's leadership roles, according to Architect Magazine.
  • The survey also found that women are not paid as much as men, with women earning only 76% of what their male counterparts made, even those in lead design positions.
  • Although many of the survey results were split along gender lines, the report made it clear that gender was not the only deciding factor of success. Work and mentor-mentee relationships, feedback, a transparent promotion process and shared values were also factors.


Dive Insight:

The survey found that firm culture — social activities, quality standards, educational opportunities, company reputation — was the biggest factor in accepting a job, while pay, career opportunity and no potential for advancement were the main reasons for leaving a job. Mentor relationships were more common among women, who cited those collaborations as a reason for optimism in their careers and views on work-life balance.
Earlier this year, the AIA released the results of a 2015 study on diversity and found that women believe there is gender inequality in architecture but only half of men hold that same view. Both men and women responded that they believe there is a lack of diversity concerning people of color and said that new initiatives could bring a wider variety of professionals into the industry.
Some experts have cited the ongoing labor shortage as a motivating factor that is getting AEC industry executives to take notice of the lack of diversity and, possibly, take steps to improve it. With retention problems exacerbating the current dearth of qualified laborers and professionals, construction companies are being forced to re-examine their policies and find ways to both recruit experienced workers and keep them.

Friday, November 11, 2016

Is e-commerce taking a 'huge bite' out of the retail construction sector?

ere's no arguing that the internet has changed the way people live, as they are increasingly paying their bills, getting to know each other, and working via online tools. However, the greatest convenience might be the ability to shop the world's markets and retail outlets from the comfort of home. From household staples to furniture, food and artwork, anything can be bought with a credit card and the push of a few keys.

In fact, according to Internet Retailer, on an adjusted basis, eliminating items like cars and restaurant purchases, online shopping — or e-commerce — accounted for more than 10% of all 2015 U.S. retail sales and totaled $340.8 billion. Internet sales have increased approximately 15% annually for the last six years and are expected to hit $523 billion by 2020.
This booming industry is great news for online retailers, but what does it mean for the construction industry?

Warehouse construction on the rise

E-commerce has kept warehouse construction alive, and, according to the Dodge Data & Analytics 2017 Construction Outlook report, that segment will grow another 2% next year in an effort to keep pace with demand. Almost 100 big-box warehouses, representing 60 million square feet in total, saw completion in 2015, leaving only a 7.4% vacancy rate for the segment, according to National Real Estate Investor. Those strong figures are obviously good news for construction companies in the warehouse sector.
"Warehouse construction is built for two reasons — to stock live stores and for e-commerce. With the proliferation of e-commerce, (retailers) are commissioning more warehouse distribution," said Carl Oliveri, partner and construction practice leader at Grassi & Co. Even large store chains like Macy's, he said, are moving toward hybrid models and developing warehouse distribution strategies. "To stay relevant, they have to compete in that space," he said.

A decline in brick-and-mortar building

However, online sales are growing at five times the rate of brick-and-mortar stores, according to a Colliers International report. It doesn't take an expert to read those signs — fewer in-store sales equals a potential decline in new retail construction projects and renovations.

Adding another layer to the problem for contractors: Some retailers who are planning renovations or building new stores are opting for smaller, local contractors in order to save on construction costs and boost an already-injured bottom line.
"Anecdotally, we definitely feel that e-commerce has taken a huge bite out of retail sales," said Chuck Taylor, director of operations for Illinois-based Englewood Construction. Englewood, which performs a significant amount of retail ground-up and renovation work nationwide, has seen a downward deviation in this sector in the last several years, according to Taylor.
Taylor said that by not hiring contractors like Englewood who have brand experience and know the stores inside and out, those retailers are subjecting themselves to a possible bumpy ride on the learning curve with new contractors and are putting more pressure on the architect or corporate construction managers who have to watch the project — and unfamiliar contractor — more closely.

A heightened focus on the customer experience

The exception occurs when the very large retailers look to companies like Englewood for a turnkey experience. "They want to teach the learning curve once and get those expectations out there and recreate (their store model) every time," Taylor said. Of those stores that are still adding to their stock of physical locations, he said, "They are focused on and have shifted to remodels in order to refresh the brand. Everybody is talking about creating a new customer experience."

Of course, millennials are playing a role in this new shopping environment as well. Taylor said retailers are trying to appeal to the millennial desire for convenience in addition to offering the community and social component that demographic wants as well. Muoio said the millennial draw to walkable cities and an urban, mixed-use experience has also changed the brick-and-mortar dynamic. "This is very clear in both the pricing and transaction volume for 'urban storefront' versus big-box or mall properties," he said.
And it's creating that experience that is a challenge. Peter Muoio, chief economist and executive vice president of commercial real estate firm Ten-X, said the constant battle to drive customers to a physical location makes for a "more effective and competitive" environment in the long-term. "Some retailers are increasingly using a 'showroom' approach, where you can try on clothes and feel the fabric but then get the clothing delivered to your door," he said. "This cuts down on the inventory they need to carry, reducing costs, but also reducing square footage of their stores."

What's next for the retail construction sector

These experts emphasized that no one should count brick and mortar out yet. E-commerce is just one of the factors affecting retail construction, according to Richard J. Burstein, partner at Honigman Miller Schwartz and Cohn in Michigan."The e-commerce factor is obviously affecting retail sales to some extent, but not as dramatically as some predicted," he said. The retail sector is experiencing a "new normal," Burstein said. "The trend (toward) smaller stores (isn't all attributable) to e-commerce, but a changing retail marketplace out there is for sure."
Looking ahead, Muoio said that more retailers will likely be turning to the experience-focused business model and expanding into salons, gyms, restaurants and even doctors’ offices. "This will change the look and layout of brick-and-mortar retailing, but it will still be there," he said. "As retailing evolves, there will still be plenty of brick-and-mortar stores." 
Burstein said he's seeing a significant amount of infill development and predicts new building will rise as populations relocate. "But it's certainly not going to be a heated environment for a while," he said.
Perhaps the relocation of millennials is what's responsible for what Oliveri has seen with his clients. "We handle a number of contractors renovating Macy's stores, and they've never been busier," he said. Millennials who have moved to the suburbs and need access to retail have also led to building in those areas.
Taylor said retail renovations still keep Englewood's retail business busy, as their customers struggle to obtain the perfect combination of in-store sales and e-commerce. "Our retail sales from a general construction standpoint have been reduced significantly but are still a component of our business and will continue to be," Taylor said. "It's just different."

Does Modular Construction Work?

The 32-story tower at 461 Dean Street in Brooklyn, N.Y. is made almost entirely out of rectangular modules, each the size of a shipping container. When the first residents move in this fall, the apartment building will be the tallest modular building in the world.

More are coming. The executive who helped engineer the high-rise in Brooklyn has formed his own company, Full Stack Modular. Despite delays that bedeviled 461 Dean Street, Full Stack Modular has already signed up enough new clients to keep it busy into the next year creating new modular buildings. It’s a method of construction that is supposed to be significantly less expensive than conventional construction.
Those savings didn’t materialize at Dean Street. The apartment tower took four years to finish—much longer than anticipated—because of a disagreement between the developer, Forest City Ratner Cos., and construction firm Skanska. “The project stopped for a year because of the conflict… and the start up was slow,” says Roger Krulak, founder and CEO of Full Stack Modular.
Forest City had originally planned to use modular construction to create all 15 of the apartment buildings planned for its Atlantic Yards complex. Krulak had been a leading executive as Forest City created its modular construction business and built its factory to create the modules in the Brooklyn Navy Yard.
Despite the delays at Dean Street, Krulak notes the modular technology worked well. “We were worried about the self-sealing façade, but they went in smoothly,” he says. The building’s elevators, another complicated technology for a modular building, operate well.
Developers can save a lot of money by building with modules, according to Krulak. “I would say to cost of modular construction is 80 percent of the cost of conventional construction,” he says.
That’s largely because modular construction is supposed to be faster than conventional development. Because the modules are created in a factory it’s possible for drywallers and electricians to be finishing up the interiors of a building while construction workers are still digging the foundation. Developers can also save on design expenses and insurance costs.
There’s also the cost of scaffolding, which can easily cost upwards of $2 million on large construction projects.
However, as Forest City argued with Skanska, its partner in the modular business, the developer switched the remaining towers at its Atlantic Yards site back to conventional construction. More recently, Forest City also decided to sell off non-core assets, like its new modular construction business, as it turned itself into a publicly-traded REIT.
"The sale allows us to put our focus on our core strengths,” says MaryAnne Gilmartin, Forest city president and CEO. “We are thrilled that the high-rise residential modular industry we launched will continue its groundbreaking innovations in the skilled hands of Roger Krulak. We know it will be a great success."
Krulak left Forest City to found Fall Stack Modular and in October, Full Stack announced its purchase of FC Modular from Forest City. The deal includes the long-term lease for the factory at the Brooklyn Navy Yard. Full Stack Modular will also maintain a groundbreaking collective bargaining agreement with the Building and Construction Trades Council of New York and its members, and plans to rehire much of the original workforce responsible for 461 Dean Street.
Full Stack is now finalizing contracts to work with three development firms to complete projects in New York City. By next spring or summer, Full Stack plans to be producing 5,000 to 6,000 sq. ft. of modular space per week at the Brooklyn Navy Yards factory.

A construction boom will force hotels to give you good deals for years to come

The hotel industry is on a building spree, just as competition from nontraditional lodging like home rentals is heating up.
Fueled by low interest rates, developers are in the midst of a hotel-building boom, adding rooms around the world, including in some of the most crowded markets. Investors are also betting big on the industry. Chinese conglomerate HNA Group said Monday (Oct. 24) that it is buying 25% stake in Hilton Worldwide Holdings for about $6.5 billion, just months after it said it would Carlson Hotels, parent company of the Radisson chain.

Hotel industry newcomers include furniture retailer West Elm and designer Karl Lagerfeld, a sign that businesses that have spent decades selling physical goods are paying close attention to changing consumer preference for experiences like travel over objects.


There were 3,521 hotel properties under construction in September 2016, up from 3,093 at the same point last year, according to hotel-industry research firm STR.

Both the number of hotel rooms available and the number of rooms in the construction phase rose in 2016 compared to the previous year; the world’s stock of rooms rose nearly 2% to 16.3 million total.
While the pipeline is thinner than it was in the years leading up to the 2008 financial crisis, growth in planned rooms has accelerated over the last three years in the US.

But with so many new short-stay properties available worldwide, it’s a guest’s market. Travelers can likely count on little increase in nightly rates, if any, from traditional hotels as they try to fend off traditional competitors as well as home-and-holiday rental companies like Airbnb and HomeAway that are moving onto their turf in the business travel and vacation markets.
Occupancy was flat in US hotels in the third quarter, an important period that includes summer holidays, according to STR. Given that backdrop, the new supply will be especially good for guests’ wallets.
“New hotels charge less” to get new guests in the door, says Michael Bellisario, an analyst at investment firm RW Baird.

The number of rooms under construction in Seattle nearly quadrupled from September 2016 to 2015, while construction rose more than 28% and 45% in New York and Los Angeles, two of the biggest markets in the US.

Italian firm creates solar panels that look like regular building materials

Dive Brief:


  • Italian firm Dyaqua has unveiled a line of solar panels designed to mimic common construction materials and exterior building products to help photovoltaic systems better meld with a finished building's aesthetic, Fast Co.Design reported.
  • Individual photo voltaic modules are incorporated into usable building elements including tiles, blocks and shingles, with simulated clay, stone, wood and concrete finishes made from a polymeric compound that allows sunlight penetration.
  • The company's Invisible Solar panels can only generate one-quarter the energy of a conventional photo voltaic panel per square meter, but the components can be used in vertical applications and are compression- and impact-resistant enough to handle loads. The product is available for 30 days through the company's website.

Dive Insight:

Dyaqua is concurrently running a $20,000 Indiegogo crowdfunding campaign to help advance and commercialize its components. Clean-energy power generation is a high-growth business in construction, particularly on the residential side where Dyaqua’s product line could see significant uptake. Residential rooftop solar installations are on half a million houses already, and the U.S. Department of Energy estimates that number could reach 3.8 million by 2020.
Homebuilders like Lennar, Meritage and KB Home are responding by offering solar packages — formerly available only to higher-end, custom buyers — in their production projects, Construction Dive previously reported. 
In April, San Francisco passed an ordinance requiring commercial and residential structures up to 10 stories tall to include solar panels in response to a state mandate requiring 15% of roof area atop this class of buildings to be able to accommodate photovoltaics. 
Still, residential solar is facing pushback due primarily to the cost of purchasing or leasing the systems. Congress is aiming to ease the cost burden on homeowners while encouraging adoption through the 2016 Omnibus Appropriations bill, which extended the Solar Investment Tax Credit through the end of 2016.

Monday, November 7, 2016

4 Parks That Are Making Their Cities More Beautiful—And Sustainable

When the landscape architecture firm Nelson Byrd Woltz designs urban parks, it looks at two things: cultural history and natural ecological systems. By blending the two, the firm creates public spaces that are deeply rooted in a specific place and that help cities become more environmentally sustainable. Here’s how they did it in four cities across the country.


dscape architecture firm Nelson Byrd Woltz designs urban parks, it looks at two things: cultural history and natural ecological systems. By blending the two, the firm creates public spaces that are deeply rooted in a specific place and that help cities become more environmentally sustainable. Here’s how they did it in four cities across the country.

CENTENNIAL PARK, NASHVILLE

After looking through old records, NBW discovered that city engineers in the 1800s had capped a natural spring under the site to make Nashville’s water supply safer during cholera epidemics. NBW managed to track down the spring head and reopened it to naturally irrigate the park.
When the landscape architecture firm Nelson Byrd Woltz designs urban parks, it looks at two things: cultural history and natural ecological systems. By blending the two, the firm creates public spaces that are deeply rooted in a specific place and that help cities become more environmentally sustainable. Here’s how they did it in four cities across the country.

CENTENNIAL PARK, NASHVILLE

After looking through old records, NBW discovered that city engineers in the 1800s had capped a natural spring under the site to make Nashville’s water supply safer during cholera epidemics. NBW managed to track down the spring head and reopened it to naturally irrigate the park.

MEMORIAL PARK, HOUSTON


Weaning the 1,560-acre park from potable water involved channeling and filtering runoff from a nearby freeway into five constructed ponds that can be used to feed the park. "We keep the highway from flooding, we can stop irrigating [with drinking water], and we’ve made a beautiful curved aquatic edge to a great green," Woltz says.
NBW and the global engineering firm BuroHappold are developing a systemthat draws water from a river to cool the campus’s air-conditioning system. A lake planted with native shrubs and perennials blends heavy infrastructure with landscape. "It’s 'how do we turn utility into an amenity?'" Woltz says.

HUDSON YARDS, NEW YORK

"Landscape architecture has been burdened with a graphic approach—a lot of pattern-making that’s cool but not about the place," Woltz says. To avoid that cliché, the Hudson Yards plantings are organized in elliptical orbits emanating from an interactive sculpture by British designer Thomas Heatherwick.